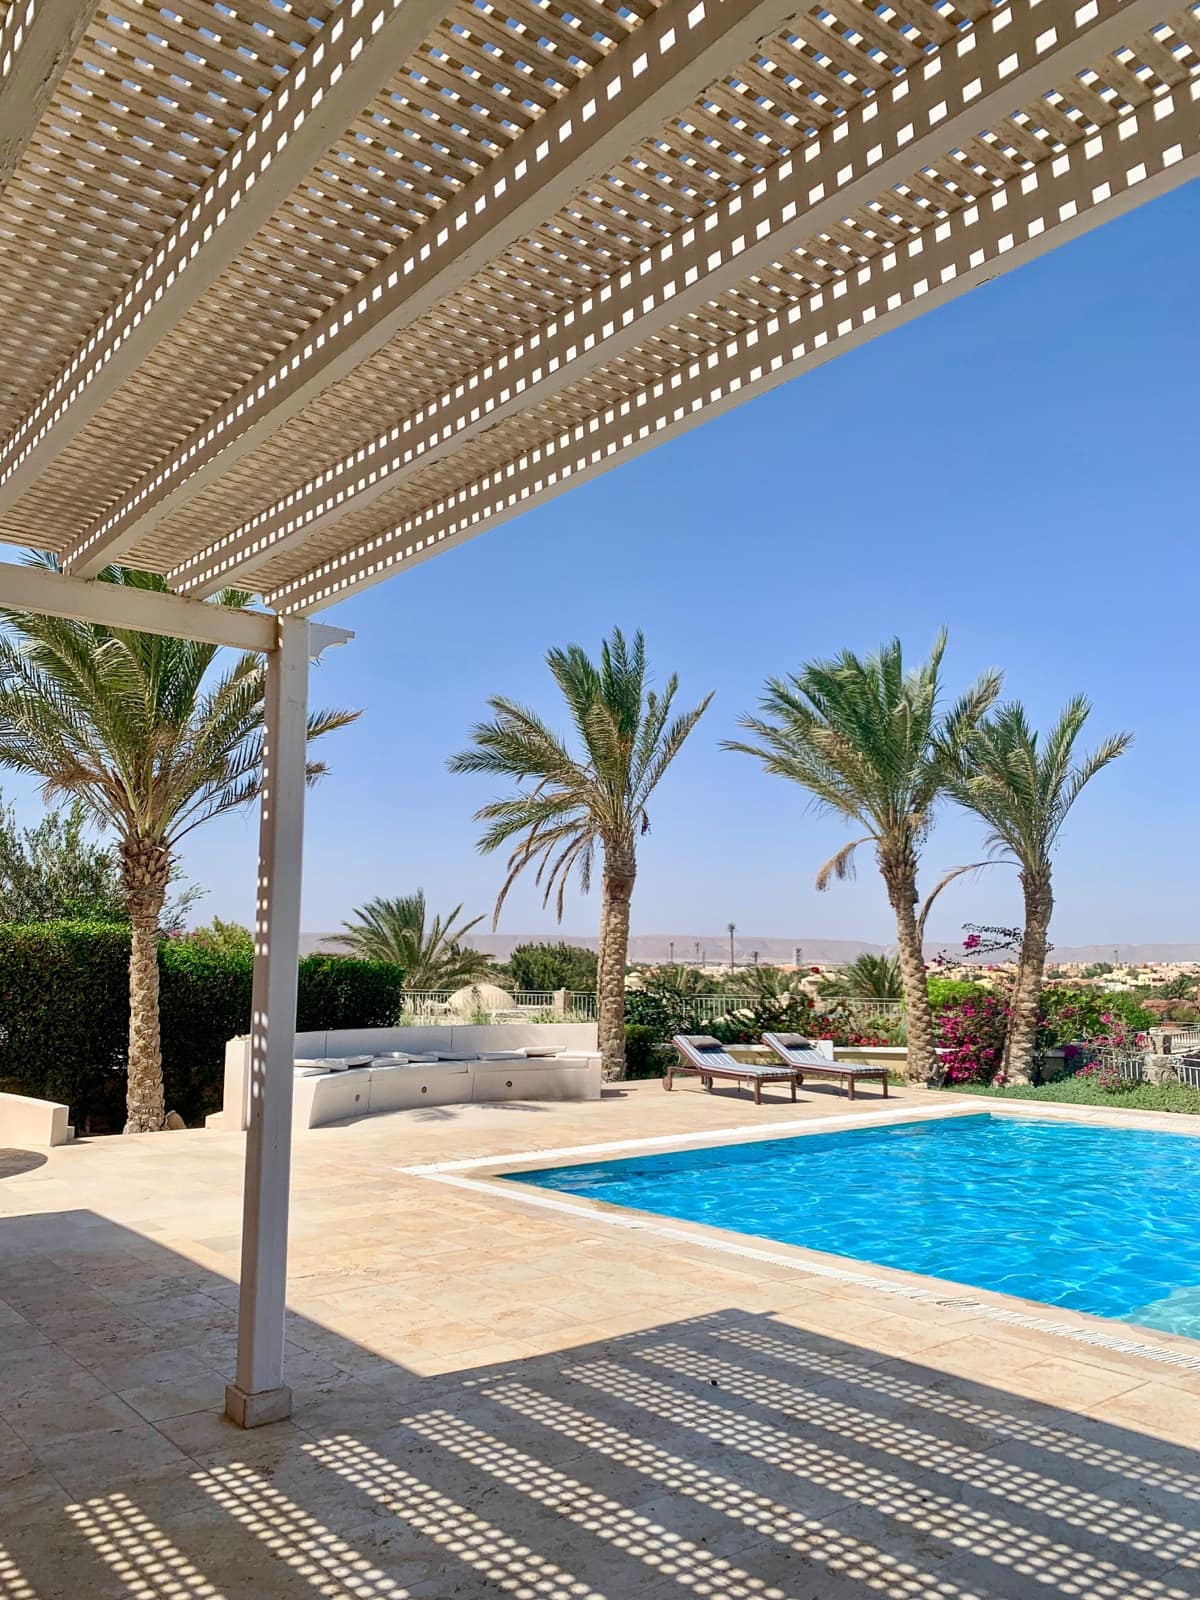
Hill Villa 116

El Gouna · Red Sea

Hill Villa 116
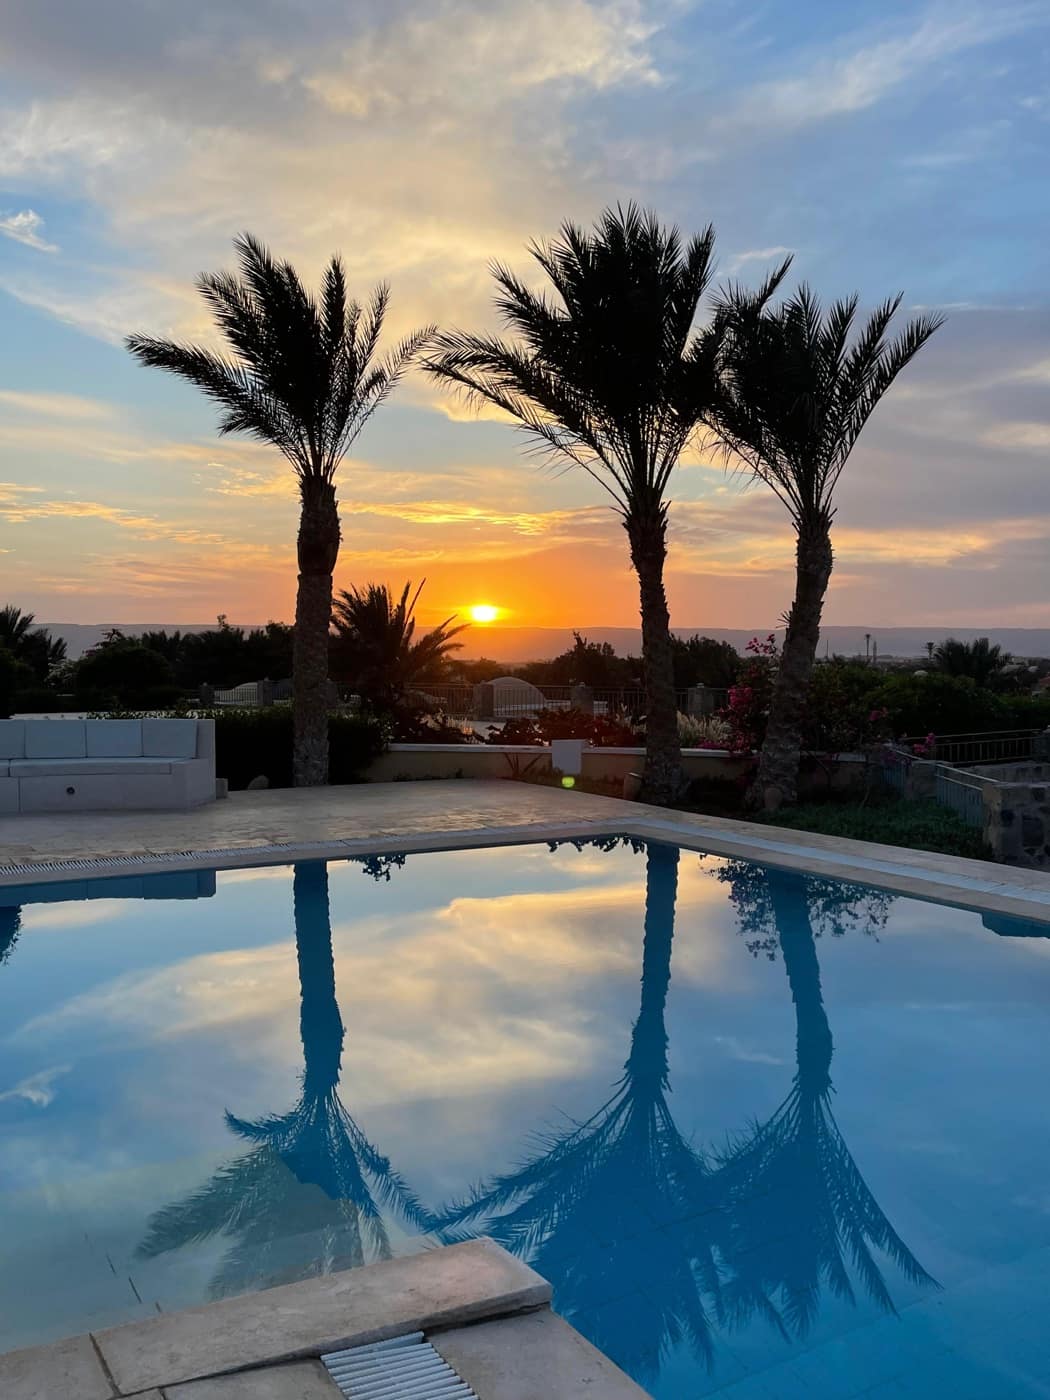
The pool terrace

Inside the house

Everything the villa holds, room by room — 4 en-suite bedrooms, 8 guests, entirely on one level.

Three en-suite bedrooms in the house, plus a fourth en-suite in the garden annex (the Guardian House) — ideal for teenagers, grandparents or a nanny.

The fact sheet

What you get, in detail

180° panoramic view

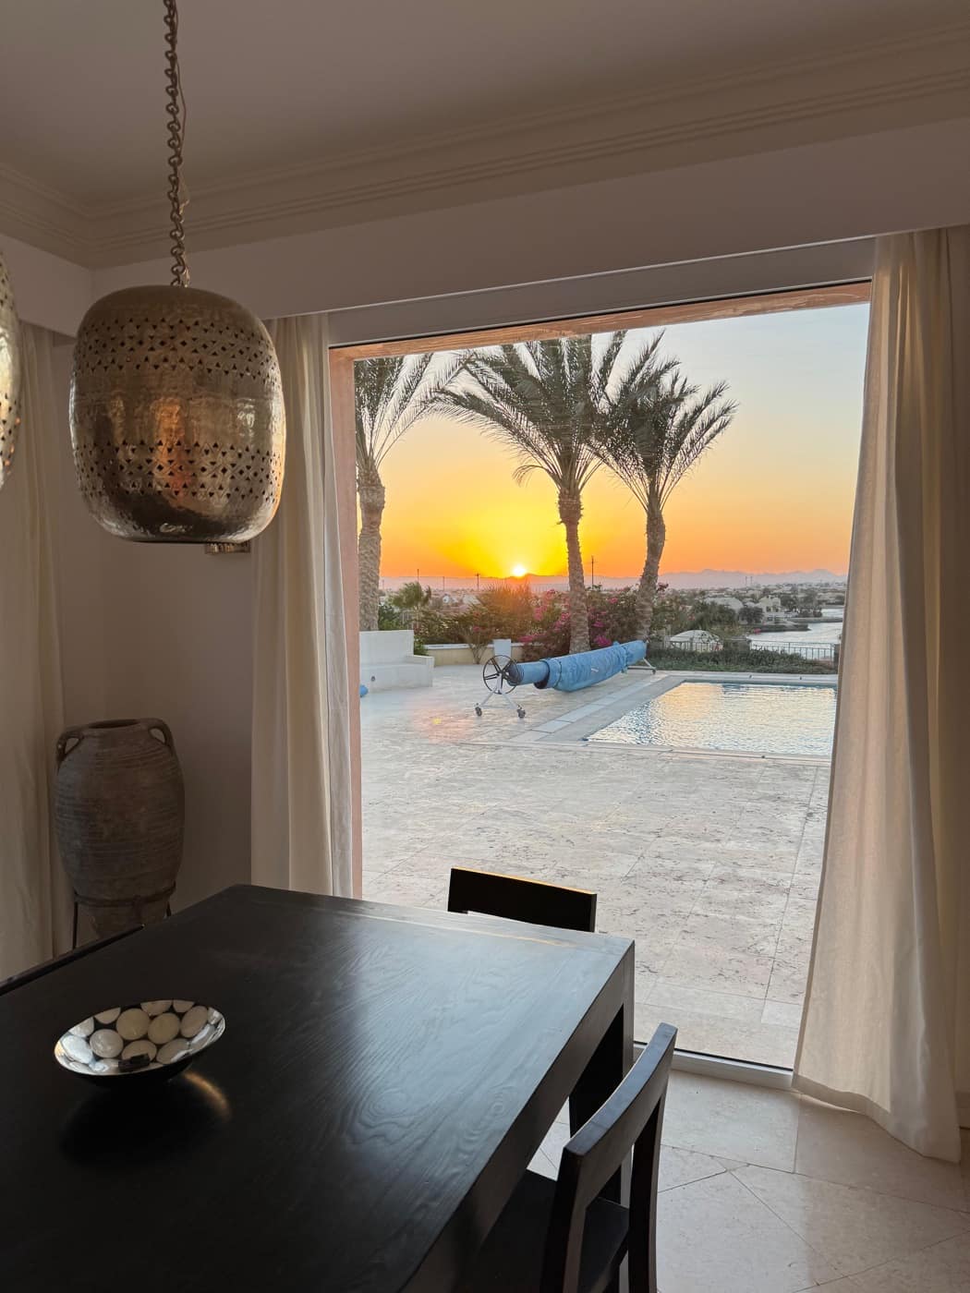
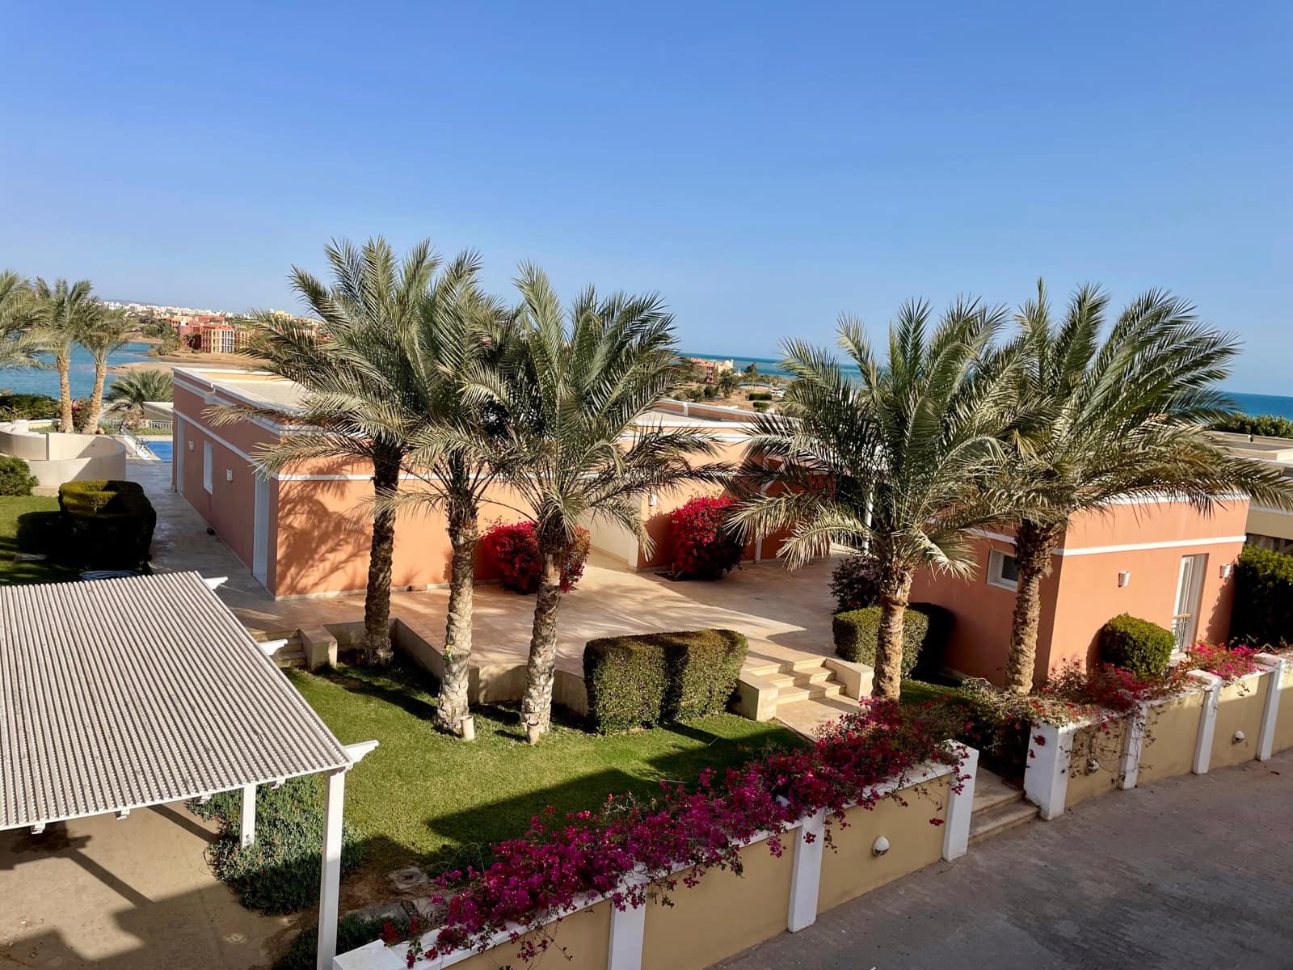
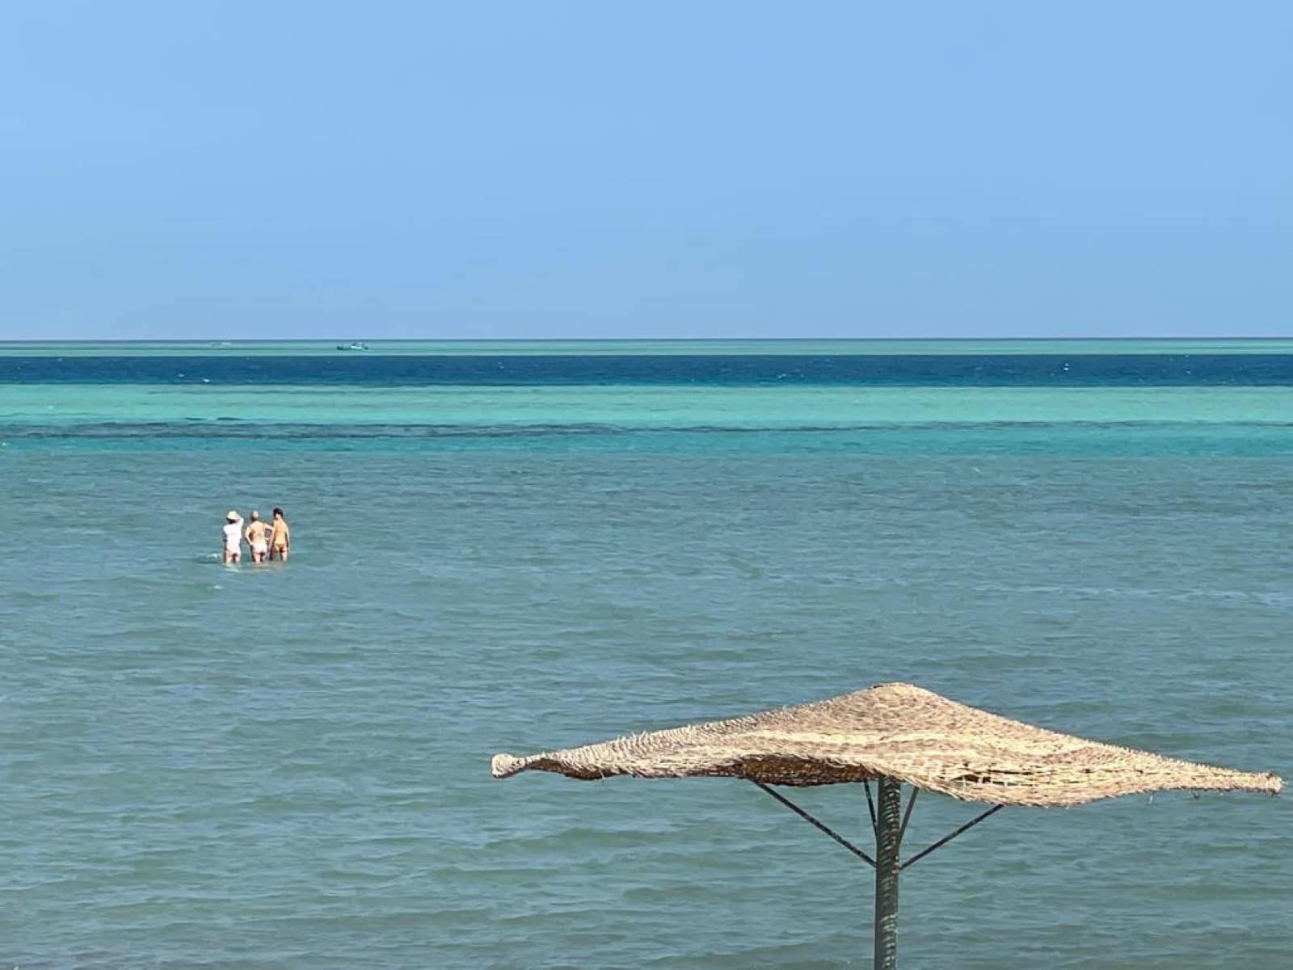
Slightly elevated on the Hill, the villa looks over the sea, the lagoon, the mountains — and the sunset, every single evening.

4 en-suite bedrooms, step-free

Master with a 180 cm bed opening onto the pool terrace, two twin-bed rooms (combinable), plus an en-suite room in the Guardian House annex — perfect for a nanny, a driver or grandparents. Everything on one level.

Heated, lit pool & pergola terrace

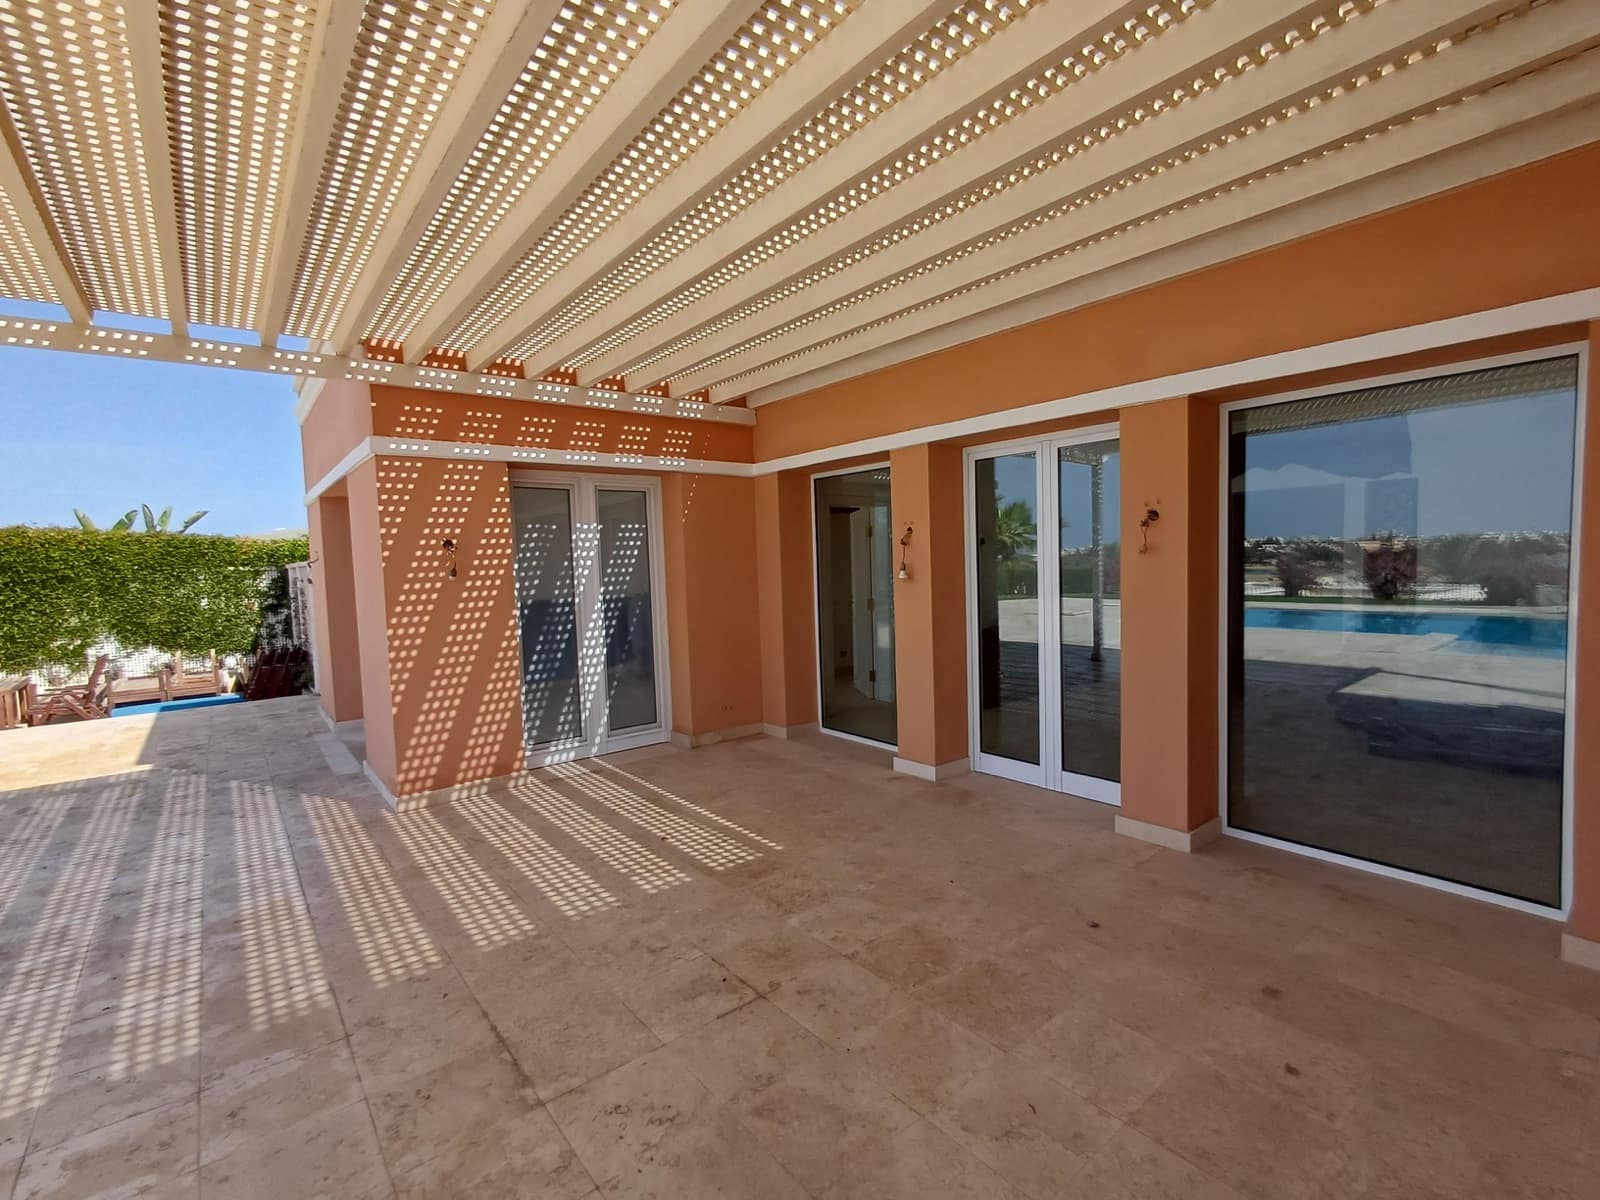
Roughly ten metres of heated, lit pool facing the view — 8 sun loungers, a dining table for 8 under the white pergola, and a second, wind-sheltered table in the greenery.

A fully equipped kitchen

Vitroceramic hob, fan oven, microwave, dishwasher, washing machine, double fridge, Nespresso machine, kettle, toasters and a meat grill.

Cool & connected

Individual AC in every room (heating for winter stays) and fast WiFi throughout.

Drive to the door

The car comes right up to the villa — no stairs, no luggage hauls. Rare on the Hill, and precious with kids and groceries.

All linen & basics provided

Bed linen, bath and pool towels, beach towels, kitchen towels — plus starter basics (toilet paper, soaps, salt & pepper). Ping-pong paddles and a full kids' kit (cot, high chair, baby bath, toys) live at the house too.

Room by room

Every corner of the villa
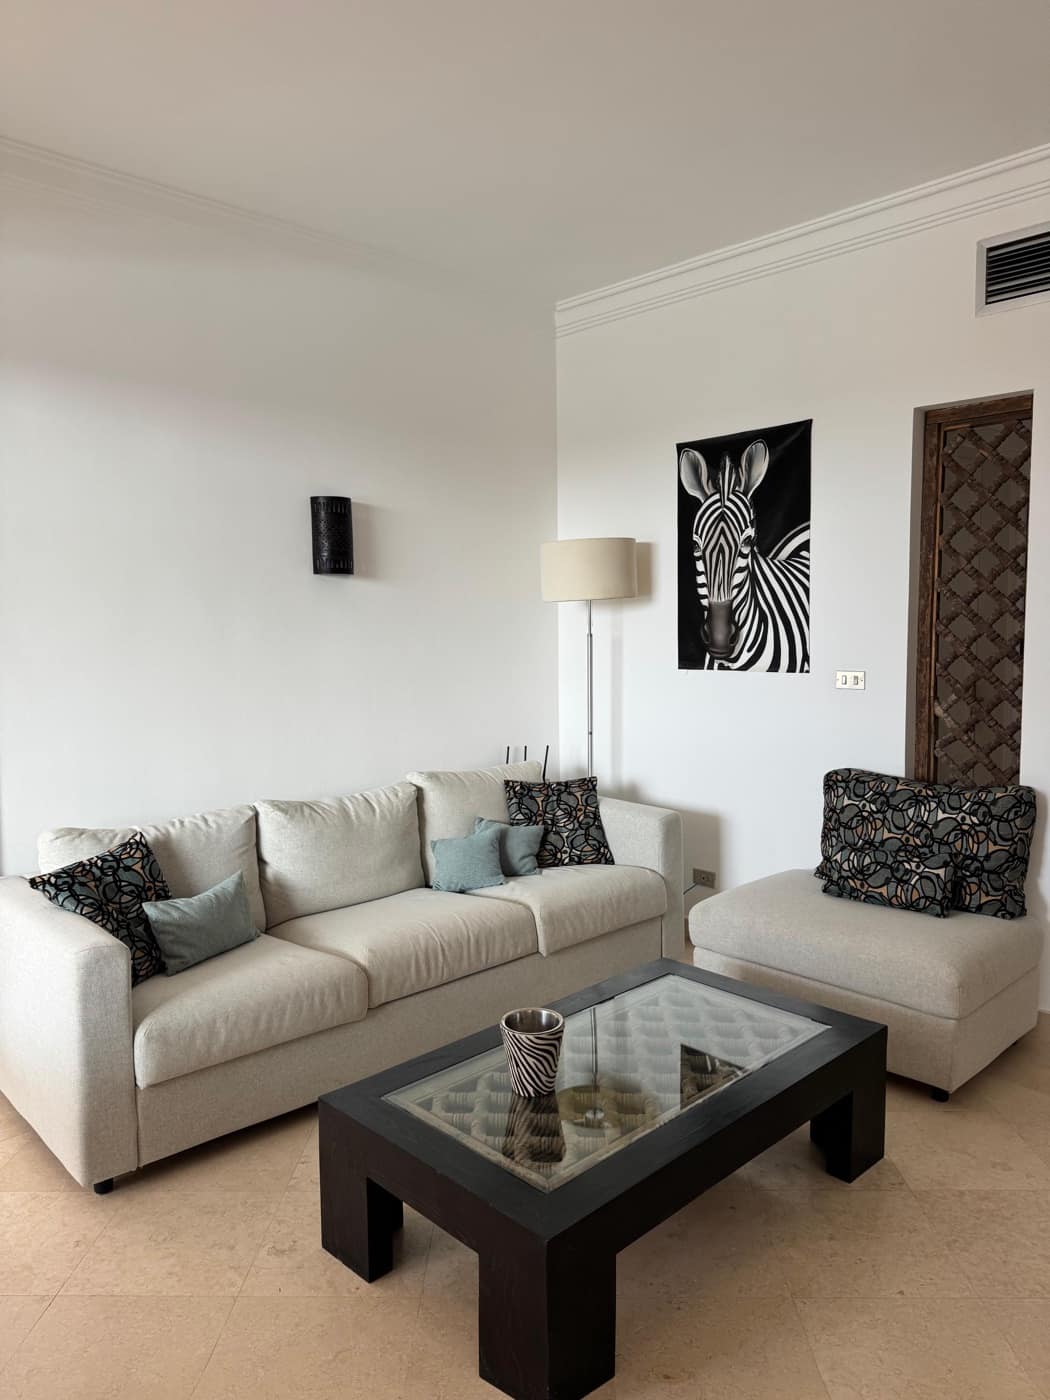
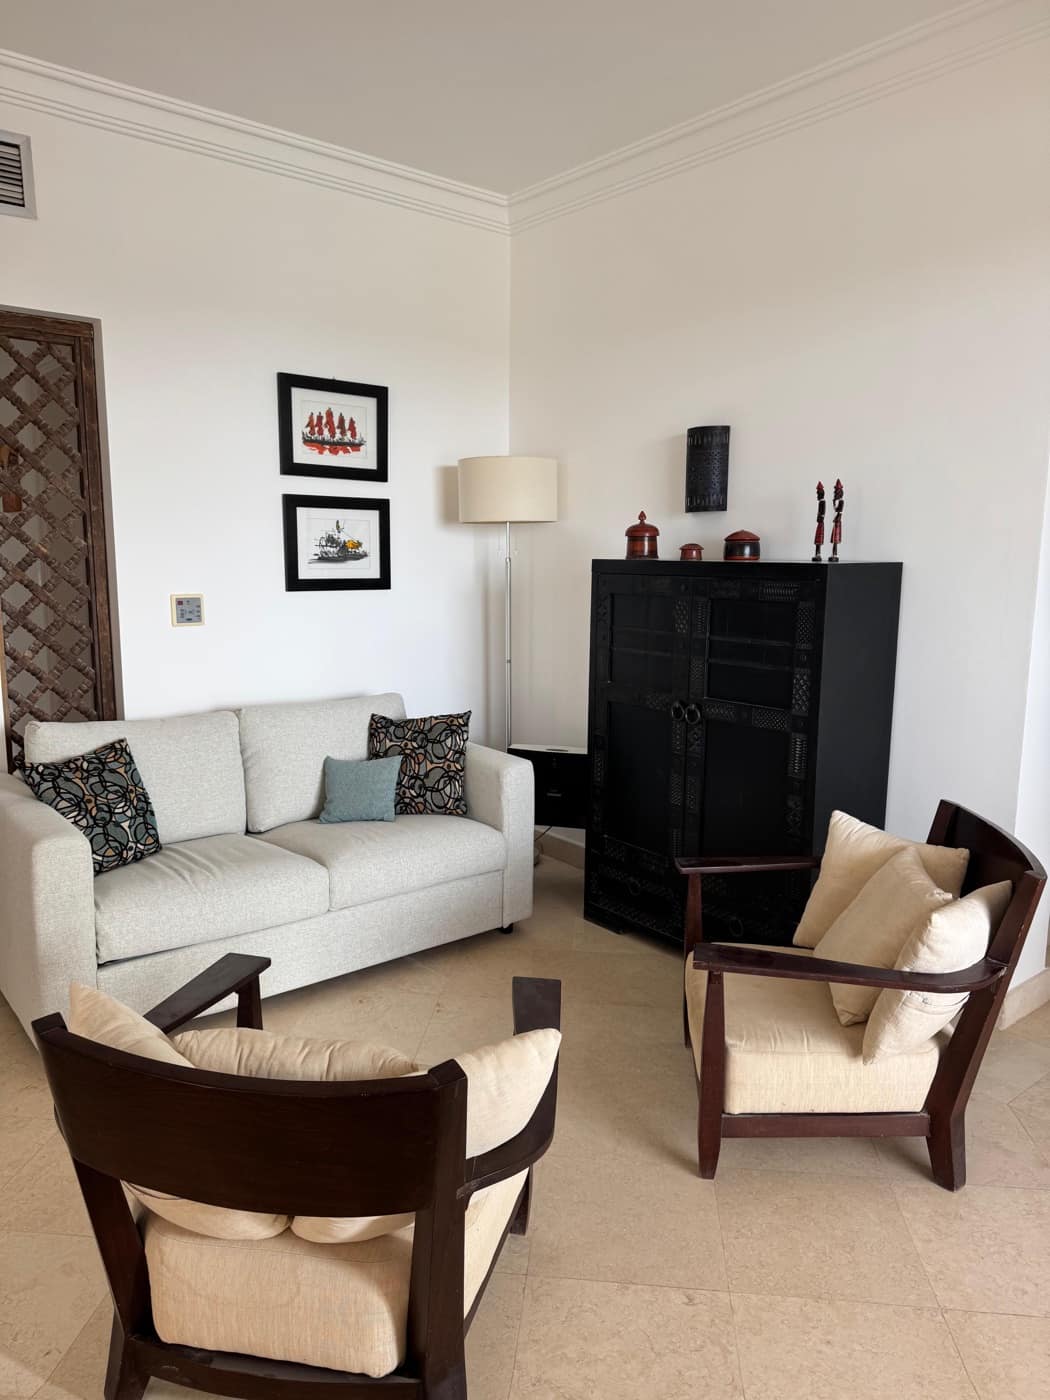
The living room, sofas and terrace doors
The second lounge corner
The dining table facing the sunset
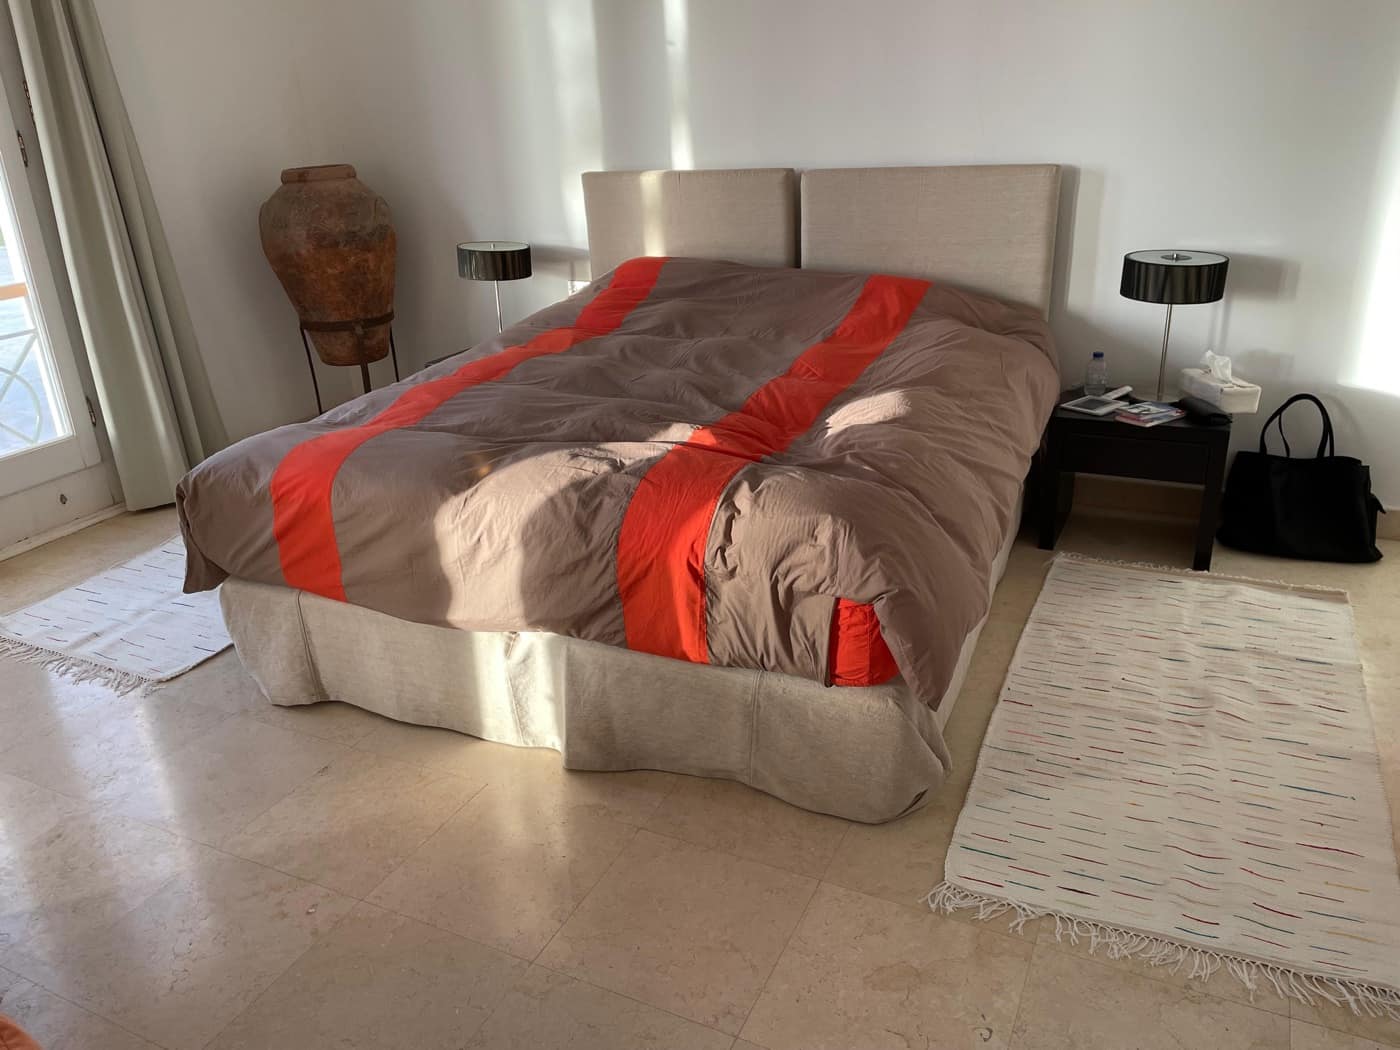
One of the twin-bed rooms
The pergola terrace
The garden around the villa

The plan

All on one level, step-free

Hover a room to see what's inside. The Guardian House annex sits just outside the plan, with its own en-suite guest room.

TerraceDiningMaster bedroomKitchenLivingBath · dressingHallBedroomEntranceBath · dressingBedroomSIMPLIFIED PLAN · NOT TO SCALE · + EN-SUITE GUEST ROOM IN THE GUARDIAN HOUSE ANNEX

The plan

Master bedroom

180 cm bed, en-suite bath and dressing — opens straight onto the pool terrace.

House manual

How the house works

The short version — the full booklet is in the black cabinet in the living room.

Arrival power-up

  • Hot water: in the boiler cupboard (kitchen) and the annex bathroom, flip each boiler switch from green to red, then press the red button on the boiler — a small red light means it's heating. The water gets VERY hot.
  • Filtered water: open the small valve under the kitchen sink, plug in the system, and let the little tap flush two full tanks before first use.
  • Second fridge: turn its dial to 3–4 (the first one is already running).
  • Fuse boxes, only if needed: main board at the kitchen entrance, annex board in the cupboard by its door.

Air-conditioning

  • Fixed digital controls in every room; the kitchen and annex use portable remotes — please leave them in their rooms.
  • Summer setting: 25°C or warmer (colder invites a sore throat). Off when windows are open or you're out for long.

Kitchen machines

  • Dishwasher: cube in the door tray, power button on the left, programme 6, close the door — done.
  • Washing machine: dial to Cotton, Temp 40°C, Spin 1200 for everyday loads.
  • Hob: power button bottom-right, tap the cross for a zone, +/− for heat. An H means the zone is still hot.

Lights & pool

  • Pool light: switch behind the white curtains, right of the living-room French doors.
  • Garden lights: switches to the right of the main entrance door.
  • The pool team passes every morning — in winter they lift the cover for you.